How long does interior painting take? The honest answer depends on what is being painted and what the rooms need before the finish goes on. A clear, empty room is not the same project as several connected spaces with detailed trim, surface repairs, and household routines to work around. Understanding the steps behind the schedule helps you plan the disruption, ask better questions, and compare estimates on equal terms.
Request a free painting estimate
Why is there no single timeline for every home?
A painting project has more parts than applying paint. The work may include a walkthrough, protection and setup, surface preparation, repairs, priming where appropriate, one or more coats, drying or recoating intervals, cleanup, and a final review. Some of those steps take active work. Others take time on the calendar while materials dry or while the crew moves to a different room.
That distinction matters. A project can involve fewer hours of direct painting than its calendar span suggests, because a room may need to sit before the next coat or before furnishings can return. Conversely, a crew may continue working in a different area while a first surface dries. The layout, access, and sequence determine whether those waiting periods overlap with other work or extend the overall schedule.
Room count is useful as a first description, but it does not tell the full story. A small room with peeling paint and many trim details can take more preparation than a larger room with smooth, sound walls. A connected living and dining area may be efficient to approach as one scope, yet it can temporarily affect a larger share of the home. The same number of rooms can therefore produce different work plans.
When someone asks how long the job will take, it helps to separate three questions: how much active work is expected, how many calendar days the project may span, and when each room can be used again. The schedule should address all three in a way that reflects the actual scope. An estimate based only on a room count cannot reliably answer them.
Middledorf provides interior and exterior painting as part of its residential and property-improvement work. Homeowners can review the services overview and discuss the surfaces and rooms involved rather than relying on a generic rule of thumb.
How does room count affect the schedule?
More rooms usually mean more surfaces to protect, prepare, coat, and inspect. But the size and shape of each room can matter as much as the number. Consider two projects with three rooms each. One might involve three cleared bedrooms with simple wall surfaces. Another might include a stair landing, a living room with built-ins, and a dining room connected to a busy hallway. Those projects have different edges, access needs, and household implications even though the room count matches.
Make a room-by-room list before asking for an estimate. For each space, note whether the requested work includes:
Walls only, or walls plus ceilings.
Baseboards, window trim, door frames, doors, closets, or built-in shelving.
One wall or a defined section rather than the whole room.
Closets, alcoves, niches, or other small surfaces that may be easy to overlook.
High or angled ceilings, a stairwell, or areas that need special access planning.
Transitions into a hall or adjacent room where the color or finish should stop.
The list is not meant to predict labor. It is a way to make the scope visible. A room name can conceal a lot of detail. âPaint the bedroomâ could mean four walls, ceiling, trim, doors, and closet, or it could mean only two walls. The painter needs to know what you mean before a schedule can be tied to the request.
Open-plan areas raise a related question: where does one work area end and another begin? If the living room, dining area, and kitchen share continuous walls or sightlines, the paint boundary may be more important than the labels on a floor plan. Point out the exact surfaces and color changes. This helps the estimate account for the transitions and prevents a later mismatch between the schedule and your expectations.
Hallways and staircases deserve special attention. They may have less wall area than a bedroom, but they can be routes between rooms, narrow work zones, or spaces with tall walls and railings. If a hallway is the only path to a bathroom or exit, keeping it accessible may affect the order of work. Tell the estimator which passages need to remain open and when.
Windows, doors, and trim create more edges and interruptions. That does not automatically make every room with trim a long project, but detailed surfaces can require careful preparation and application. Note whether trim is included and whether its finish is changing. A wall-only request should not be compared with a proposal that includes doors and frames as though the timelines cover identical work.
What is included when people say âpaint a roomâ?
Before estimating time, define the actual work. A room can mean one surface, a set of walls, or a more complete refresh that includes ceilings and trim. The choice affects preparation, masking, materials, sequencing, and how much of the room is unavailable. Confirming scope is often more useful than asking for a number of days before anyone has looked at the surfaces.
Use a simple room worksheet. Write the room name, surfaces to include, finish decisions still open, and anything that must be protected or left untouched. For example:
Guest room: walls and closet door; keep the ceiling and baseboards as they are.
Living room: walls and window trim; identify the built-in shelves that should not be painted.
Hall: walls only, with the end point marked at the doorway.
Stair area: describe the upper and lower wall sections and note the route that needs to stay clear.
These are examples of useful scope notes, not a recommended package. The right work depends on your home and preferences. If you have not decided whether the ceiling or trim should be included, say so during the estimate discussion. A schedule based on one scope may change if surfaces are added after work starts.
Color decisions also belong in the planning conversation. A new color may call for a different product or application plan depending on the existing finish and the selected paint. Do not assume a color change always requires a particular number of coats, or that a familiar color guarantees a fixed schedule. Ask how the proposed scope addresses the actual colors and surfaces.
For a partial repaint, identify the boundaries carefully. A single accent wall may sound straightforward, but the painter still needs to protect adjacent surfaces and produce a clean stopping point. If the wall meets a different color at an open edge rather than a corner, show exactly where the new finish should end. Clear boundaries reduce uncertainty about both the work and the time required.
How much does surface preparation add?
Preparation can take a meaningful share of the project, and the amount depends on the condition of the existing finish. Before painting, a surface may need cleaning, light sanding, scraping of loose material, patching, caulking, or primer. Not every wall needs every step. The point is to use a preparation plan suited to the surface rather than treating every room as if it were already ready for paint.
Walk through the rooms in ordinary light and note what you see. Look for loose or peeling areas, nail holes, dents, old patching, stains, rough texture, and places where paint appears to have failed. Do not try to make a technical diagnosis from appearance alone. The practical step is to show the conditions to the estimator and ask what preparation is included and what might require a separate decision.
Different conditions call for different conversations. A few small marks may be handled as ordinary surface preparation. A larger damaged area, recurring crack, or stain may require more investigation or repair. Previously repaired areas can also have different texture or absorption than the surrounding wall. If a repair has returned more than once, mention that history rather than describing it only as a small crack.
Surface preparation can involve a sequence. Loose material may need to be removed; a patch may need time to set or dry; the area may then need sanding, cleaning, priming, or another check before it is ready for finish paint. Skipping a needed step can affect the result, while doing unnecessary steps wastes time and material. Ask the contractor to explain the expected preparation in plain terms.
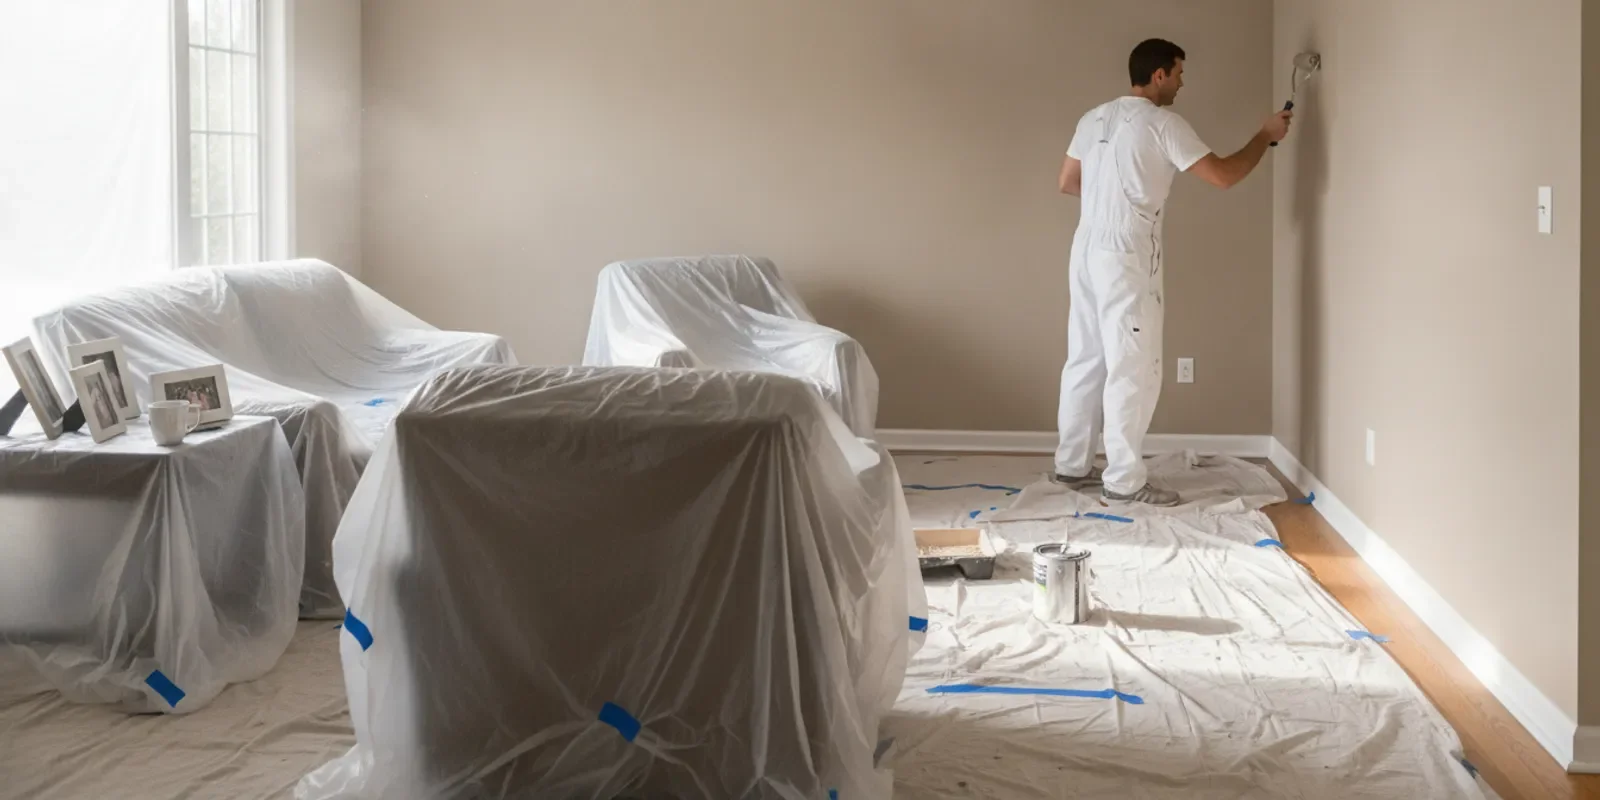
Protection and room setup are also preparation. Floors may need covering. Furniture and belongings may need to be moved or covered. Hardware and adjacent finishes may need masking. The more crowded or difficult to access a room is, the more planning may be needed before the painter can work comfortably around the walls. An already-cleared room can be easier to set up, but ask before moving heavy furniture yourself.
Consider a room with a bookcase along one wall. If the bookcase is fixed, the painter may need to work carefully around it or the scope may exclude the surface behind it. If it can be moved, that creates another coordination step. Neither choice is automatically right; what matters is deciding in advance how the wall and furniture will be handled. Make similar decisions about beds, desks, appliances, window coverings, and fragile items.
Preparation time is not necessarily visible once the finish is complete. That can make it tempting to compare proposals by how quickly paint will go on. Instead, ask what each proposal includes for covering, surface repair, sanding, caulking, and priming, where those steps apply. A clear preparation scope is more useful than an unexplained fast schedule.
How do wall repairs change the timeline?
Painting and repair work are related, but they are not identical. Minor surface correction may be part of normal preparation. More substantial damage may need a separate assessment or a different repair scope before painting can proceed. A schedule should not assume that every visible mark can be covered immediately with paint.
Tell the estimator about known issues such as water marks, peeling, soft or damaged material, repeated cracking, or a larger hole. If you know when the problem appeared or whether it has returned after a previous repair, share that context. The visible area may not reveal the full cause, so the appropriate next step should be decided after the condition is assessed. Avoid painting over a stain or hiding an area before the walkthrough.
Repairs affect time in two ways. There is the work itself, and there may be a wait before repair materials are ready for the next step. A patch could need to set, dry, be sanded, or be primed before it is painted. The conditions and materials determine the sequence. When the surface is not ready, continuing simply to keep the original calendar plan may not be appropriate.
Consider a hypothetical room where most walls are sound but one section has a larger damaged area. A useful plan identifies the affected surface, clarifies whether repair is included, and explains what happens if the underlying issue needs attention beyond ordinary preparation. The painting work in the other rooms may or may not be able to continue while that area is addressed. The answer depends on the layout, access, and scope.
Recurring cracks need a different conversation from a few shallow nail holes. A crack that has been filled before and returned may call for more assessment than a one-time surface mark. Likewise, peeling paint should be shown as it is; the affected material and surrounding surface need to be understood. This article cannot diagnose a wall condition, and a paint schedule should not be used as a substitute for an appropriate repair assessment.
If repairs are added after the estimate, ask how the change affects the rest of the schedule. Which rooms can continue? Does the added work require another visit or a wait? Will the repair alter the finish boundary or preparation plan? Having those questions answered before approving a change helps you understand the new sequence and avoid assumptions about completion.
How do drying and recoating affect the calendar?
Paint products have instructions for application and recoating. Those directions, together with the conditions in the home and the surface being painted, influence when the next step can happen. âDry to the touchâ does not mean a finish is ready for every kind of contact or use. A wall that feels dry may still need additional time before furniture is placed against it or a room returns to normal use.
Drying and curing are not interchangeable ideas. The exact terms and intervals vary by product, so the project team should follow the manufacturer's directions for the paint being used. Temperature, humidity, airflow, and surface condition can affect how the work proceeds. A general number found online may not apply to the product or conditions in your home.
Ask two practical questions: when can the next coat or step happen, and when can household members use the space normally? The answers may differ. You might be able to walk through a room before it is suitable for pushing a sofa against the wall. You may also need to keep objects from touching a newly painted surface while it continues to harden. The project plan should explain the distinction for the materials selected.
Drying does not always mean the crew must stop. If one room is ready for a waiting period, work may move to a different area, provided access and the sequence allow it. In a compact home, the crew may have fewer places to shift work. A narrow hallway or a doorway used by everyone can also limit when nearby surfaces are painted. The potential benefit of overlapping work depends on your layout, not on a promise that every waiting period will be used productively.
Ventilation is another part of planning. Discuss the products proposed, how the work area will be ventilated, and whether anyone in the household has sensitivities or other needs that affect materials or access. Do not assume a product has no odor or that a room can be occupied immediately. The appropriate precautions depend on the specific product and home conditions.
Weather is not the same issue indoors as outdoors, but indoor conditions still matter. Heating, cooling, humidity, and airflow may influence the work. Avoid changing ventilation or temperature solely to speed up drying without checking with the painting professional and following product guidance. Ask the team what conditions they need and what changes, if any, homeowners should avoid making during the project.
Furniture timing should be specific. Ask when larger pieces can be moved back, whether they should remain a short distance from walls, and when window treatments or wall hangings can return. Do not rely on a single rule for every paint. The product instructions and conditions determine suitable handling, and the painter can tell you how to protect the finish after the crew leaves.
How does access affect the work?
Access changes how easily a crew can protect rooms, bring in materials, and move between work areas. A clear route from the entrance to the rooms, a place to stage supplies, and enough room to work around walls can make setup more straightforward. Tight turns, stairs, high ceilings, and restricted entry may require additional planning. These details are worth raising before the start date, not after furniture has been moved into the route.
Walk the route as if you were carrying equipment. Identify doors that need to remain open, narrow passages, rugs or fragile items along the way, and any areas where a ladder or supplies cannot be placed. Ask where materials can be stored and what should be kept clear. You do not need to redesign the home; you do need to agree on a workable route and staging arrangement.
Access also includes the schedule of the household. A room used for remote work, sleep, caregiving, meals, or regular appointments may not be available at every hour. Tell the estimator which times are restricted and what spaces must remain accessible. If a room needs to be usable overnight, make that a scheduling requirement to discuss rather than assuming it can be accommodated without affecting the sequence.
Pets, children, mobility requirements, and essential routes through the home should be included in the conversation. The goal is to agree on safe, practical boundaries while work is underway. If a hallway is the only route between the entrance and a bedroom, for example, the plan may need to keep it open at particular times. The painter and homeowner should establish what is workable for that specific home.
High ceilings and stairwells create another access question: where can equipment be placed, and how will the surrounding area be protected? The answer can depend on the layout and surfaces. Point out ceiling height, railings, landings, and any fragile fixtures during the walkthrough. That information makes the scope and setup easier to discuss.
Before the start, confirm who will communicate about daily access and schedule changes. Agree on a simple method to ask whether a room is ready to enter or whether furniture can be moved. A clear exchange prevents a household member from assuming that an area is available while work or drying is still underway.
What changes when you stay in the home?
Many interior painting projects take place while people continue their normal routines. That requires more than selecting a paint color. The project plan needs to account for bedrooms, bathrooms, cooking, work, pets, mobility, and paths through the home. A project can be organized in stages, but the available options depend on the rooms and work involved.
Start by identifying essential spaces and fixed routines. Which bedroom must remain available at night? Is there a bathroom or kitchen route that cannot be blocked? Does someone need a quiet place to work at a particular time? Are there regular appointments or care needs that affect access? Write these down, then ask how the room sequence could address them.
A phased approach may limit the number of rooms affected at once. For instance, a homeowner might discuss completing one group of rooms before the next group, preserving use of other parts of the home in the meantime. Phasing can also mean repeated setup and transitions, and it may extend the overall calendar span. It should not be described as automatically faster or easier; it is an option to compare against the full-scope sequence.
Grouping connected rooms may make sense when the same color and finish flow across them. It can reduce the need to treat each transition as a separate work area, but it may place more of the home out of normal use at the same time. A household that depends on an open living and dining space might prefer to discuss stages. A household with an available alternative sitting area may choose a different plan. The correct choice is the one that matches both the scope and the household's priorities.
Think through a simple example. Suppose the work includes a bedroom, an office, a living room, and a hall. If the office is needed during business hours and the bedroom is required at night, the homeowner can tell the estimator those constraints and ask about sequencing. The plan may treat the office at a time when it can be cleared, then protect the bedroom's use as much as the work allows, while keeping the hall route in view. This is a planning conversation, not a promise that every room will remain available throughout.
Meals and daily tasks matter too. If a kitchen is included in the scope or lies beside an active work area, ask what access is expected during the relevant period. Clarify where belongings should go, how the route will be maintained, and whether a temporary change in routine is necessary. Do not assume that a room is unaffected just because its walls are not being painted; materials and access may pass through adjacent areas.
Pets should be part of the start-up plan. Decide how they will be kept away from work areas and how doors or gates will be handled. If a pet needs an uninterrupted route or quiet space, mention it when the scope is discussed. The goal is not to make a complicated project out of ordinary routines; it is to avoid discovering an access conflict after setup begins.
Agree on what happens if the planned sequence no longer works. A repair might take longer to prepare, a room may need more access than expected, or a household event may change availability. Ask how changes will be communicated, who should approve a revised sequence, and whether moving a room later affects the project span. A flexible plan is more useful when everyone knows how to adjust it.
How can you compare different work sequences?
When a project includes several rooms, there is often more than one sensible order. The sequence can be based on connected surfaces, household access, repair needs, or the desire to keep certain rooms usable. Ask the estimator to explain the reasoning behind the proposed order and whether another sequence is practical. This is more informative than assuming a single ideal order applies to every home.
One room at a time may suit a household that wants to limit the number of spaces affected at once. It can make daily arrangements easier if rooms can be separated. On the other hand, moving the crew and materials from room to room may involve repeated setup, and drying periods still need to be respected. Ask whether the sequence helps preserve access and how transitions affect the calendar.
Connected rooms together may be worth considering when the surfaces meet and the finish should flow across them. It can make the scope easier to treat consistently, but it could temporarily affect a larger area. Ask exactly which spaces would be unavailable at the same time and whether there is a route around the work. The answer should account for actual doorways, furniture, and household needs.
Repair-first scheduling may be appropriate if damaged surfaces need attention before the finish work. Ask whether other rooms can be prepared or painted while a repair is addressed, or whether the work should pause until the affected area is ready. Do not treat repairs as an incidental detail if their drying or assessment could determine when the painting step can happen.
For a useful comparison, ask the contractor to describe each option in the same terms: rooms included, expected work sequence, areas affected together, access limitations, preparation and repair assumptions, and what might change the calendar span. If one option leaves a bedroom available but extends the work across more transitions, state that trade-off plainly. The right sequence depends on which inconvenience matters most to your household.
How can you prepare for a useful estimate?
A focused estimate conversation starts with a clear scope and an honest description of how the home is used. You do not need to know the technical answer to every surface question. Your role is to identify the desired work, point out known conditions, and explain constraints; the painting professional can assess the surfaces and discuss the appropriate approach.
List each room and specify walls, ceilings, trim, doors, and other surfaces to include.
Mark where a partial repaint starts and stops, especially in open areas or hallways.
Point out peeling, stains, cracks, previous patches, or other visible concerns.
Explain which furniture or belongings limit access and ask what should be moved or protected.
Share household schedules, essential routes, pet needs, and rooms that must remain available.
Identify unresolved color or finish choices that could affect the agreed scope.
Ask what preparation, repairs, coats, drying intervals, cleanup, and final review are included.
Ask how a scope change or newly discovered condition would affect the schedule.
Photos can help you remember an area or explain a concern when you first contact a contractor. They do not necessarily replace an onsite look, because lighting, surface condition, access, and room transitions can be difficult to assess from a picture. If a condition is important to the schedule, make sure it is discussed as part of the project assessment.
Use the walkthrough to confirm not only what gets painted, but what does not. A built-in, an adjacent wall, a ceiling, or a trim detail might be excluded. Identify the intended stopping points and the areas that need protection. A precise boundary helps avoid last-minute scope questions that can disrupt the plan.
Middledorf offers a path to discuss project scope through its free-estimate information. When requesting an assessment, describe the rooms and your planning constraints. The purpose is to discuss your particular home, not to promise a one-size-fits-all completion date.
What should a clear proposed schedule explain?
A schedule is most useful when it describes the work sequence rather than giving only a single duration. Ask what happens first, which rooms follow, and when the team expects to move between them. The answer should make clear whether setup, surface preparation, repairs, paint application, drying intervals, and cleanup are part of the plan.
Ask which spaces will be unavailable and for what part of the work. âUnavailableâ may mean no entry while a surface is being painted, or it may mean the room needs to remain clear for longer while a finish dries. Ask when furniture can be repositioned, when a room can return to ordinary use, and whether the answer depends on product instructions or conditions. Do not treat those as the same question.
A good planning conversation also names assumptions. Does the schedule assume rooms are cleared before arrival? Are small surface corrections included? Is a known repair included, or does it need separate approval? Are ceilings or trim part of the work? If the answer changes later, which part of the sequence is likely to change? Written clarity is valuable when several people in the household are coordinating.
Ask what could affect the proposed span. Examples include a surface needing more preparation than expected, a repair requiring additional steps, a change in the rooms included, or a household access restriction. These are not reasons to expect trouble. They are sensible contingencies to understand before work begins, especially when you have a fixed event or room-use requirement.
If a proposal lists a concise timeframe, ask what that statement means. Does it refer to the expected calendar span, active workdays, or the period until the home can return to normal use? Does it cover all the rooms in your scope? Clarifying the unit of time helps prevent two people from hearing the same number differently.
How should you compare estimates and timelines?
Compare the work descriptions before comparing durations. One estimate might include walls only, while another includes ceilings, trim, repairs, or more extensive protection. The shorter schedule may simply describe less work. That does not make it wrong, but the two proposals are not directly comparable until their included surfaces and preparation assumptions are clear.
Use a side-by-side checklist when reviewing proposals. Confirm the room list, surfaces, finish decisions, preparation, repair assumptions, number of coats or application plan where specified, protection, cleanup, and final review. Check whether the same rooms are expected to be unavailable at the same time and how the sequence accommodates your household. If an item is unclear, ask before interpreting the total duration.
Do not choose a timeline solely because it is the shortest. A realistic schedule needs to allow for the work actually proposed and for product instructions. At the same time, a longer estimate is not automatically more thorough. Ask the contractor to explain what accounts for the span: active tasks, repair or drying steps, limited access, or the chosen sequence. A clear explanation is better evidence of planning than an unexplained number.
When comparing contractors, keep the scope and the questions consistent. Show each the same room list and explain the same household constraints. Ask each to clarify how known surface issues will be handled and what happens if the scope changes. This reduces the chance that one timeline appears more attractive simply because it assumes fewer tasks or has not addressed an important condition.
Also distinguish a project estimate from a guaranteed date. Surface conditions can become clearer only after work begins, and a new repair or scope decision may affect the schedule. Ask how changes will be explained and approved. A clear process allows you to decide whether to add work, defer it, or adjust the room sequence without treating an initial estimate as a promise that every unknown has already been resolved.
What can cause the schedule to change after work starts?
Even a careful walkthrough cannot always reveal every issue behind existing finishes or furnishings. Once a room is prepared, a previously hidden condition may become visible. If that happens, pause for an explanation of the finding, the options, and any effect on the scope or schedule. Do not assume that extra work is included simply because it is discovered during painting.
A homeowner may also decide to add a room, include trim that was previously excluded, or change a finish choice. Those decisions can change preparation and sequencing. Before approving an addition, ask how it affects the work already planned and whether the team can complete it within the current visit or needs a different arrangement. The answer depends on the scope and conditions.
Access can change too. A room may not be cleared as planned, a family need can arise, or a route may need to stay open at a different time. Tell the project team promptly and ask what adjustment is possible. A timely discussion may make it easier to choose another sequence than waiting until the crew has already set up in the affected area.
Maintain a short list of decisions and confirmations. Note which rooms are included, any agreed exclusions, the access plan, and changes approved during the project. This does not need to become a complicated record. It gives everyone a shared reference if the room sequence or work scope changes and helps avoid confusion about what the original schedule covered.
What are the most useful questions to ask before the start?
Before work begins, ask questions that connect the estimate to your daily routine. The goal is not to demand a rigid prediction where the conditions are uncertain. It is to understand the intended sequence, what the household should do, and how decisions will be handled if the plan needs to change.
Which rooms and surfaces are included, and what areas are excluded?
What preparation is expected in each room, and which repairs are outside the painting scope?
How will furniture, floors, and adjacent finishes be protected?
Which rooms or routes may be unavailable, and when can each be used again?
How will coats and drying periods be scheduled for the selected product?
Can work shift to another room during a drying interval, given this home's layout?
What should the household move before arrival, and what should remain in place?
How will the team communicate progress, access needs, and any scope changes?
Who should approve an additional repair or a change in the work?
Answers can be specific without pretending every detail is known. For example, a contractor can explain that a certain room should remain clear while a surface is being worked on and that the product instructions determine the next step. If a repair has not yet been assessed, the answer may be that its effect on the schedule cannot be confirmed until the condition is examined. Clear limits are more useful than an unsupported guarantee.
How long does interior painting take in common situations?
Instead of applying a universal number of days, consider how different project profiles change the plan. These examples are illustrative, not duration promises. They show what to ask about when your home resembles one of the situations.
A cleared room with sound walls: Ask whether the scope is walls only or includes trim and ceiling, what protection is needed, and how the selected paint's instructions shape recoating and room use. With fewer belongings in the way and no known repair issue, setup may be more straightforward. The estimate still needs to account for surface assessment, edges, application, drying, and cleanup.
A furnished room used every day: The main planning question may be access rather than wall area. Decide which items can be moved, what must be covered, and whether the room can be unavailable for the relevant work period. If the room is an office or bedroom, identify the time it must be ready for use and ask what accommodation is realistic.
Several connected rooms: Establish the exact boundaries and whether the rooms should be approached together or in stages. A connected scope may affect circulation and daily use across a larger area. Ask if the sequence can leave a route open, which spaces are affected simultaneously, and how finish transitions will be handled.
A room with visible damage: Show the damage and explain any history of recurrence. Ask whether it is ordinary preparation, a repair requiring separate attention, or a condition that should be assessed before painting. Find out whether other rooms can continue while the affected area is addressed. This avoids assuming the repair will fit invisibly into the original plan.
A home with a fixed event or move-in date: Share the date at the first conversation, along with the rooms that must be ready. Ask whether the proposed scope and sequence are compatible with that constraint and what flexibility is needed. Do not assume a date can be met simply because the requested rooms appear small; preparation, drying, access, and any repair can all matter.
A project with changing decisions: If colors, surfaces, or room boundaries are undecided, resolve what you can before the estimate is finalized. Explain what remains open and ask whether the schedule assumes a particular choice. Changes after setup can affect materials, preparation, or the order of work. A written list of pending decisions helps everyone see what could still move the plan.
The point of these examples is not to predict a number. It is to recognize the variables that make a particular schedule credible. The closer the estimate reflects your actual rooms, surfaces, and routines, the more useful it is for deciding when to start and how to prepare.
Frequently asked questions about interior painting timelines
Can a painter tell me the exact finish date during the first call?
A first call can establish the general scope and identify scheduling needs, but an exact finish date may depend on an assessment of the rooms and surfaces. The estimate should clarify what work is included, what conditions are known, and which assumptions affect the proposed schedule. Ask whether the stated timeframe is a calendar span, active work time, or time until each space is ready for normal use.
Does a larger room always take longer than a small room?
No. Size is one factor, but surface condition, ceiling height, trim, doors, windows, furniture, repairs, and access can change the amount of work. A large room with simple, sound surfaces may have a different preparation burden from a small room with many details or damage. Compare the full scope rather than floor area alone.
Can the crew paint one room while another dries?
Sometimes, but it depends on the layout, work sequence, access, and product instructions. If rooms are connected or a hallway is the only route through the home, moving to another space may not be practical at every point. Ask how the team expects to sequence your particular rooms and which areas will need to remain clear.
When can I put furniture back against a newly painted wall?
Ask the painter to advise based on the selected paint and conditions in the home. Dry to the touch is not the same as ready for every kind of contact, and product directions govern appropriate timing. Keeping furniture from pressing against a fresh surface can help avoid marks while the finish continues to harden.
Should I move everything out before the estimate?
No. For the estimate, make the rooms and known conditions visible and explain which belongings limit access. Before work begins, ask what the crew expects you to move, what should remain, and how larger items will be handled. Do not assume heavy furniture should be moved without discussing the plan.
What is the practical takeaway?
How long does interior painting take? It depends on the actual rooms and surfaces, the preparation and repairs they need, the access available, the paint's drying directions, and the way the household needs to use the home. Room count gives you a starting point, not a dependable schedule on its own.
Discuss your interior painting project
Walk through the scope, share known surface issues and daily routines, and ask for a sequence that explains when each room will be affected and when it can return to use. A specific conversation about your home is the soundest basis for planning the project.